

- 5 Bed
- 3 Bath
- 2535 sqft
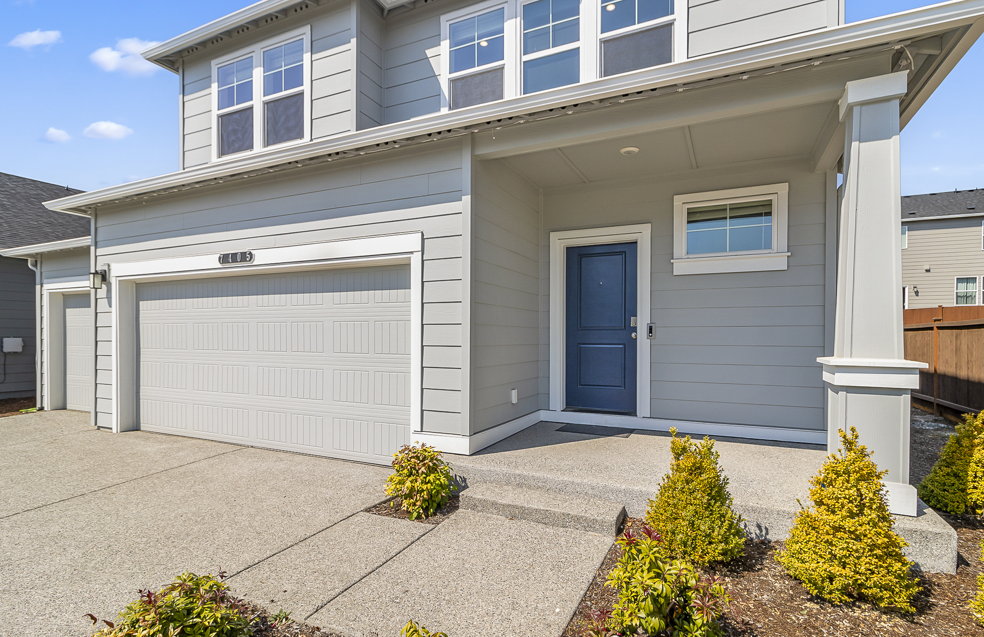
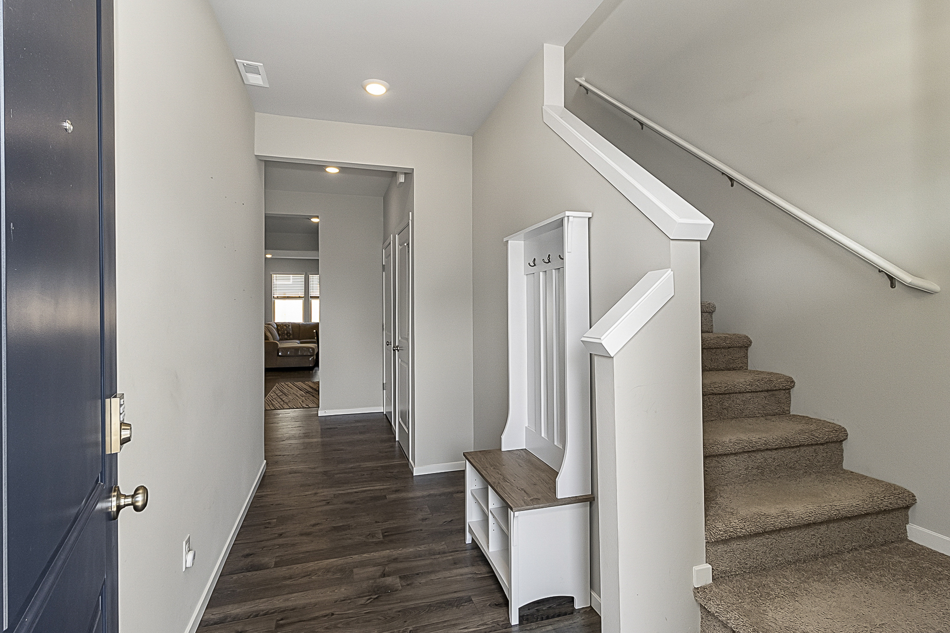
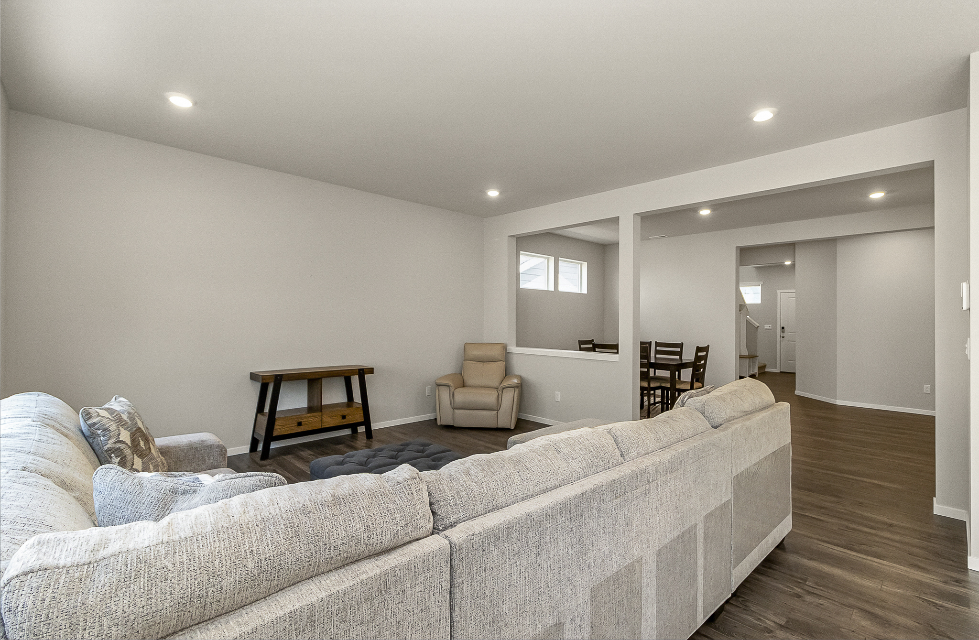
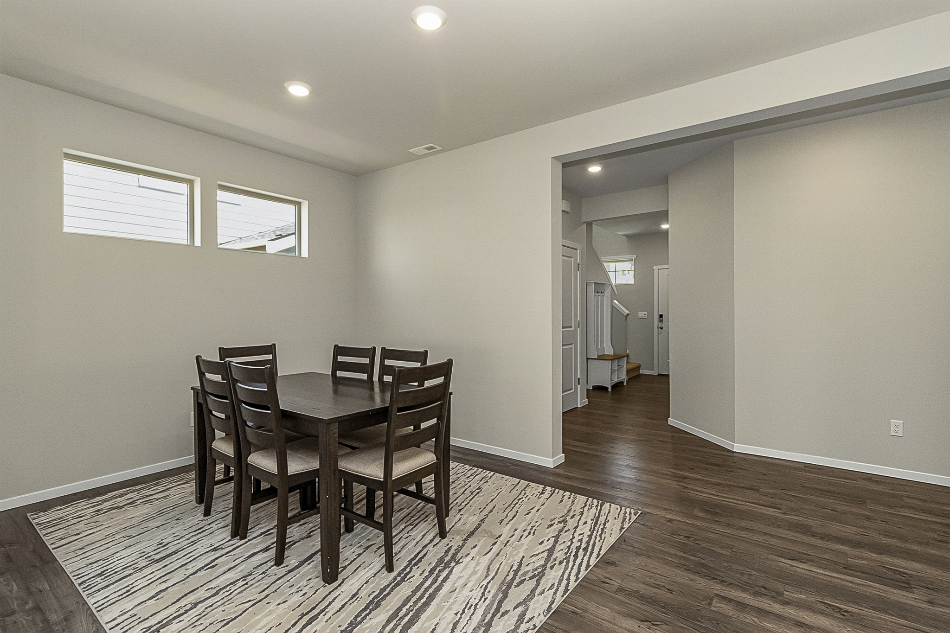
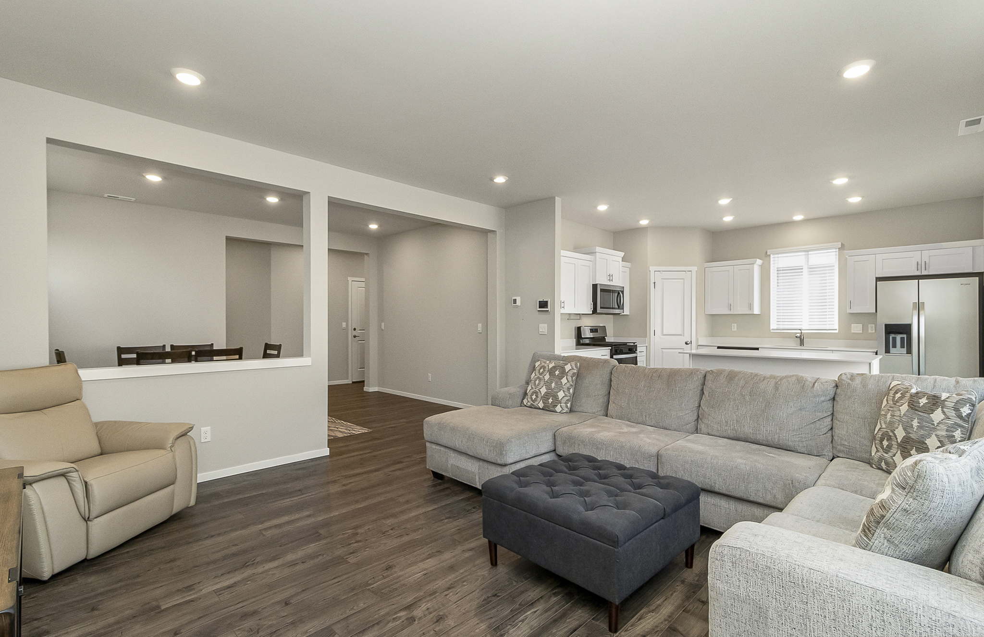
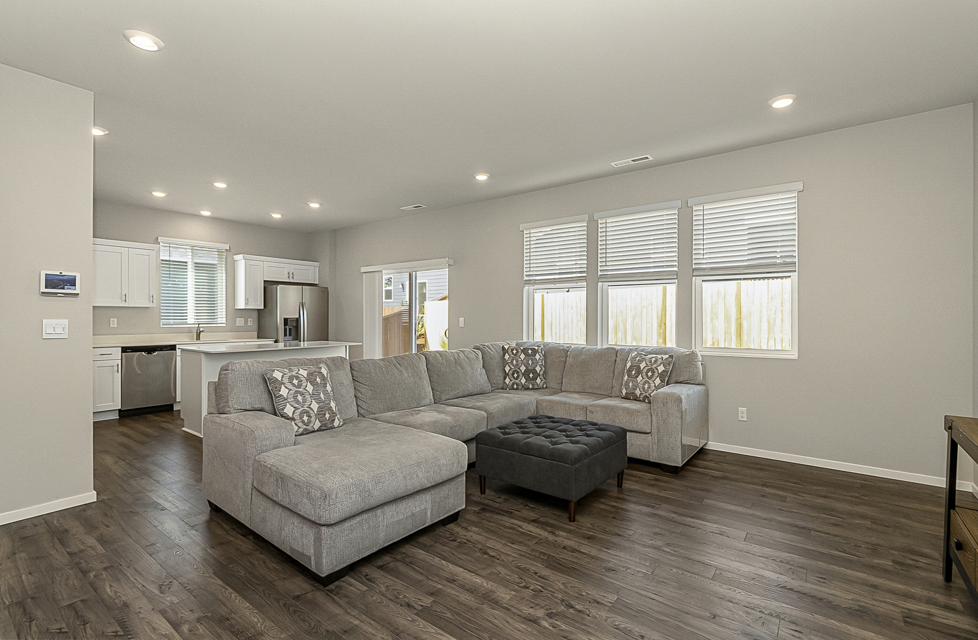
Welcome to this spacious five-bedroom, three-bathroom home featuring an open-concept floor plan, generous storage, and plenty of flexible living space. The main floor opens to a large entryway with room for storage benches and two deep storage closets. Beyond the entry is a spacious dining area that flows into the open-concept living room and kitchen. The kitchen features quartz countertops, a gas cooktop, stainless steel appliances, a pantry, and a large center island with an eating bar along one side—perfect for casual dining, extra seating, and entertaining. A bedroom and bathroom with a shower are also located on the main floor, offering a convenient option for guests or a home office. Upstairs, a large open loft provides additional space for a family room, home office, play area, or media room. Two generously sized bedrooms are located just off the loft, with a linen closet positioned between them. Down the hallway is a large laundry room, another guest bedroom, and a guest bathroom with a full tub-and-shower combination, single-sink vanity. The spacious primary suite includes a large walk-in closet and a private bathroom with double sinks and an oversized shower. 3 Car Garage with EV outlet. No Smoking, Animals on a case by case basis-2 Maximum. Residents can also enjoy the community's shared outdoor amenities, including a toddler playground, a large open grassy area, covered picnic tables, sidewalks throughout the neighborhood, a half basketball court, and two pickleball courts.
- Microwave
- Air conditioner
- Refrigerator
- Dishwasher
- Walk-in closets
- Garage parking
- Fireplace
- Stove and oven
- Dryer
- Washer
- Disposal
- Double sink vanity
- Kitchen island
- Linen closet
- Pantry
- 206-919-7687
- assurancerentalinquiries@gmail.com
- http://assurancepmrs.managebuilding.com
$4,295.00 security deposit
1 Year. All over 18 Background and Credit Check. Animals may be considered on a case by case basis, 2 maximum. Minimum credit and income apply for this home.